Home Addition Framing in Connecticut
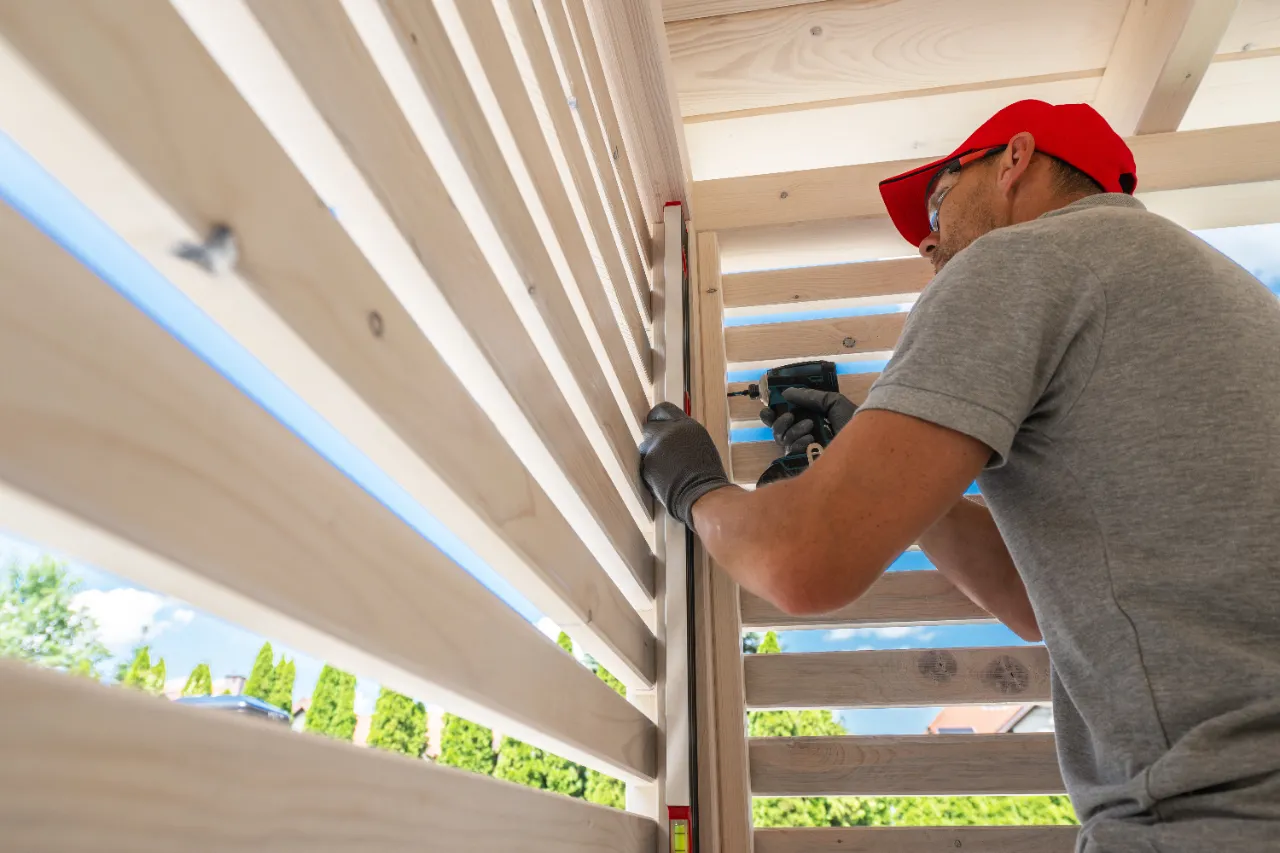
Flores Painting Service LLC frames home additions, room additions, and residential structures in Connecticut. Walls, floors, headers, and roof framing, built square and level so the finish trades have something to work with.
The Frame Decides How the Addition Turns Out
Framing is the part nobody sees and everybody feels. A floor that bounces or a door that sticks traces back to the frame. Once drywall goes up, those problems get expensive. The frame is where the money should go first.
Flores Painting Service LLC frames additions and residential structures in Connecticut. Twenty six years of carpentry sits behind the framing work. That matters here, because framing and finish carpentry are the same trade at two different stages. A framer who also trims thinks ahead.
Get Free Estimate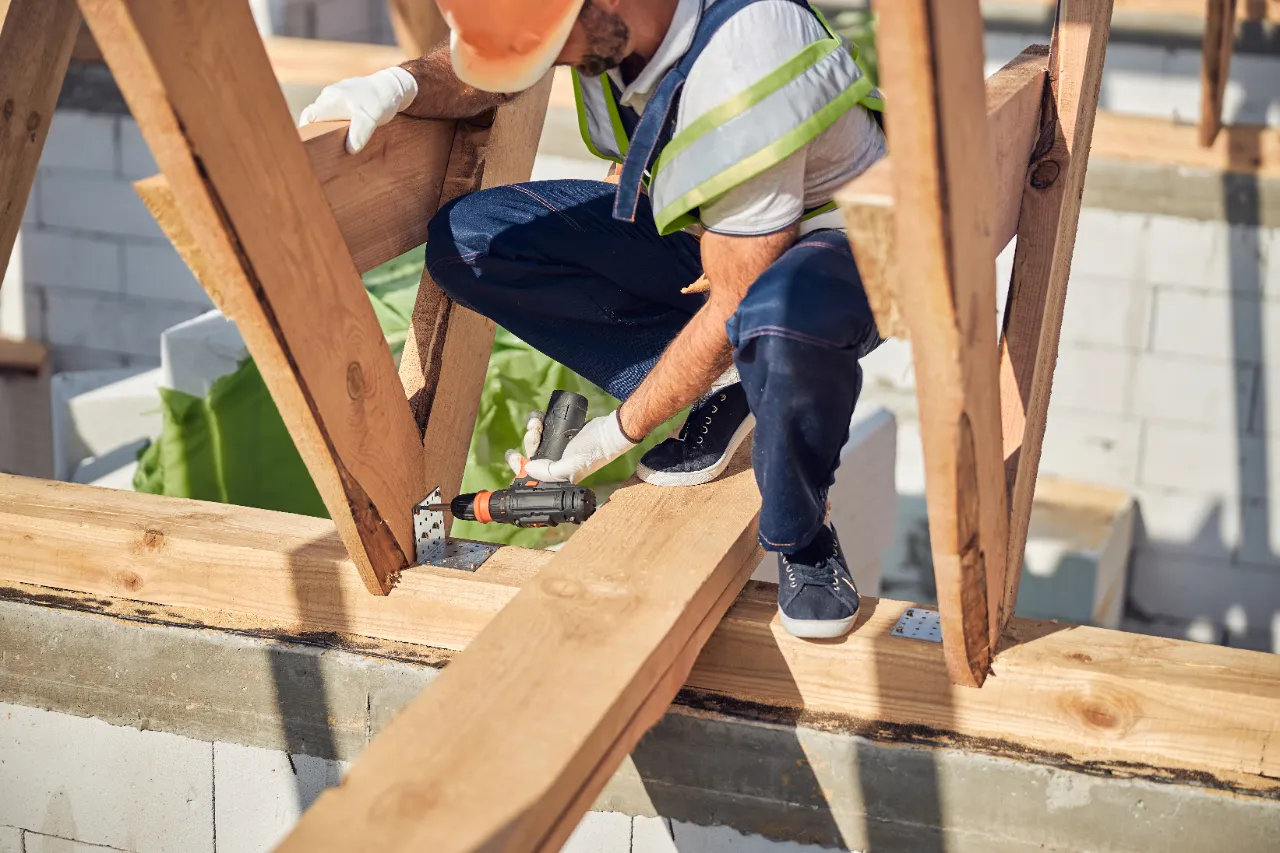
Framing Services in Connecticut
Four framing services, from a single room addition to the full structural frame of a residential project. All of it in wood.
Home Addition Framing in Connecticut
Home addition framing builds the skeleton of the new space and ties it into the house. Walls, floors, and roof structure get laid out square, plumb, and level. Additions usually go wrong at the connection point.
Room Addition Framing in Connecticut
Room addition framing covers a single room added onto the existing footprint. Floor system, wall framing, headers, and roof framing built to carry the actual load. A room addition is smaller, but never simpler to frame.
Residential Framing in Connecticut
Residential framing covers the wood structure of a house, from sill plate to rafters. Layout, spacing, and blocking follow the plan and the code, not the fastest path. Framing errors stay buried behind the drywall forever.
Structural Wood Framing in Connecticut
Structural wood framing carries load, beams, headers, posts, and the members holding weight. Spans and sizes come off the plan, never off a guess at the job site. Structural framing is inspected, and built to pass.
Why Connecticut Homeowners Call Us for Framing
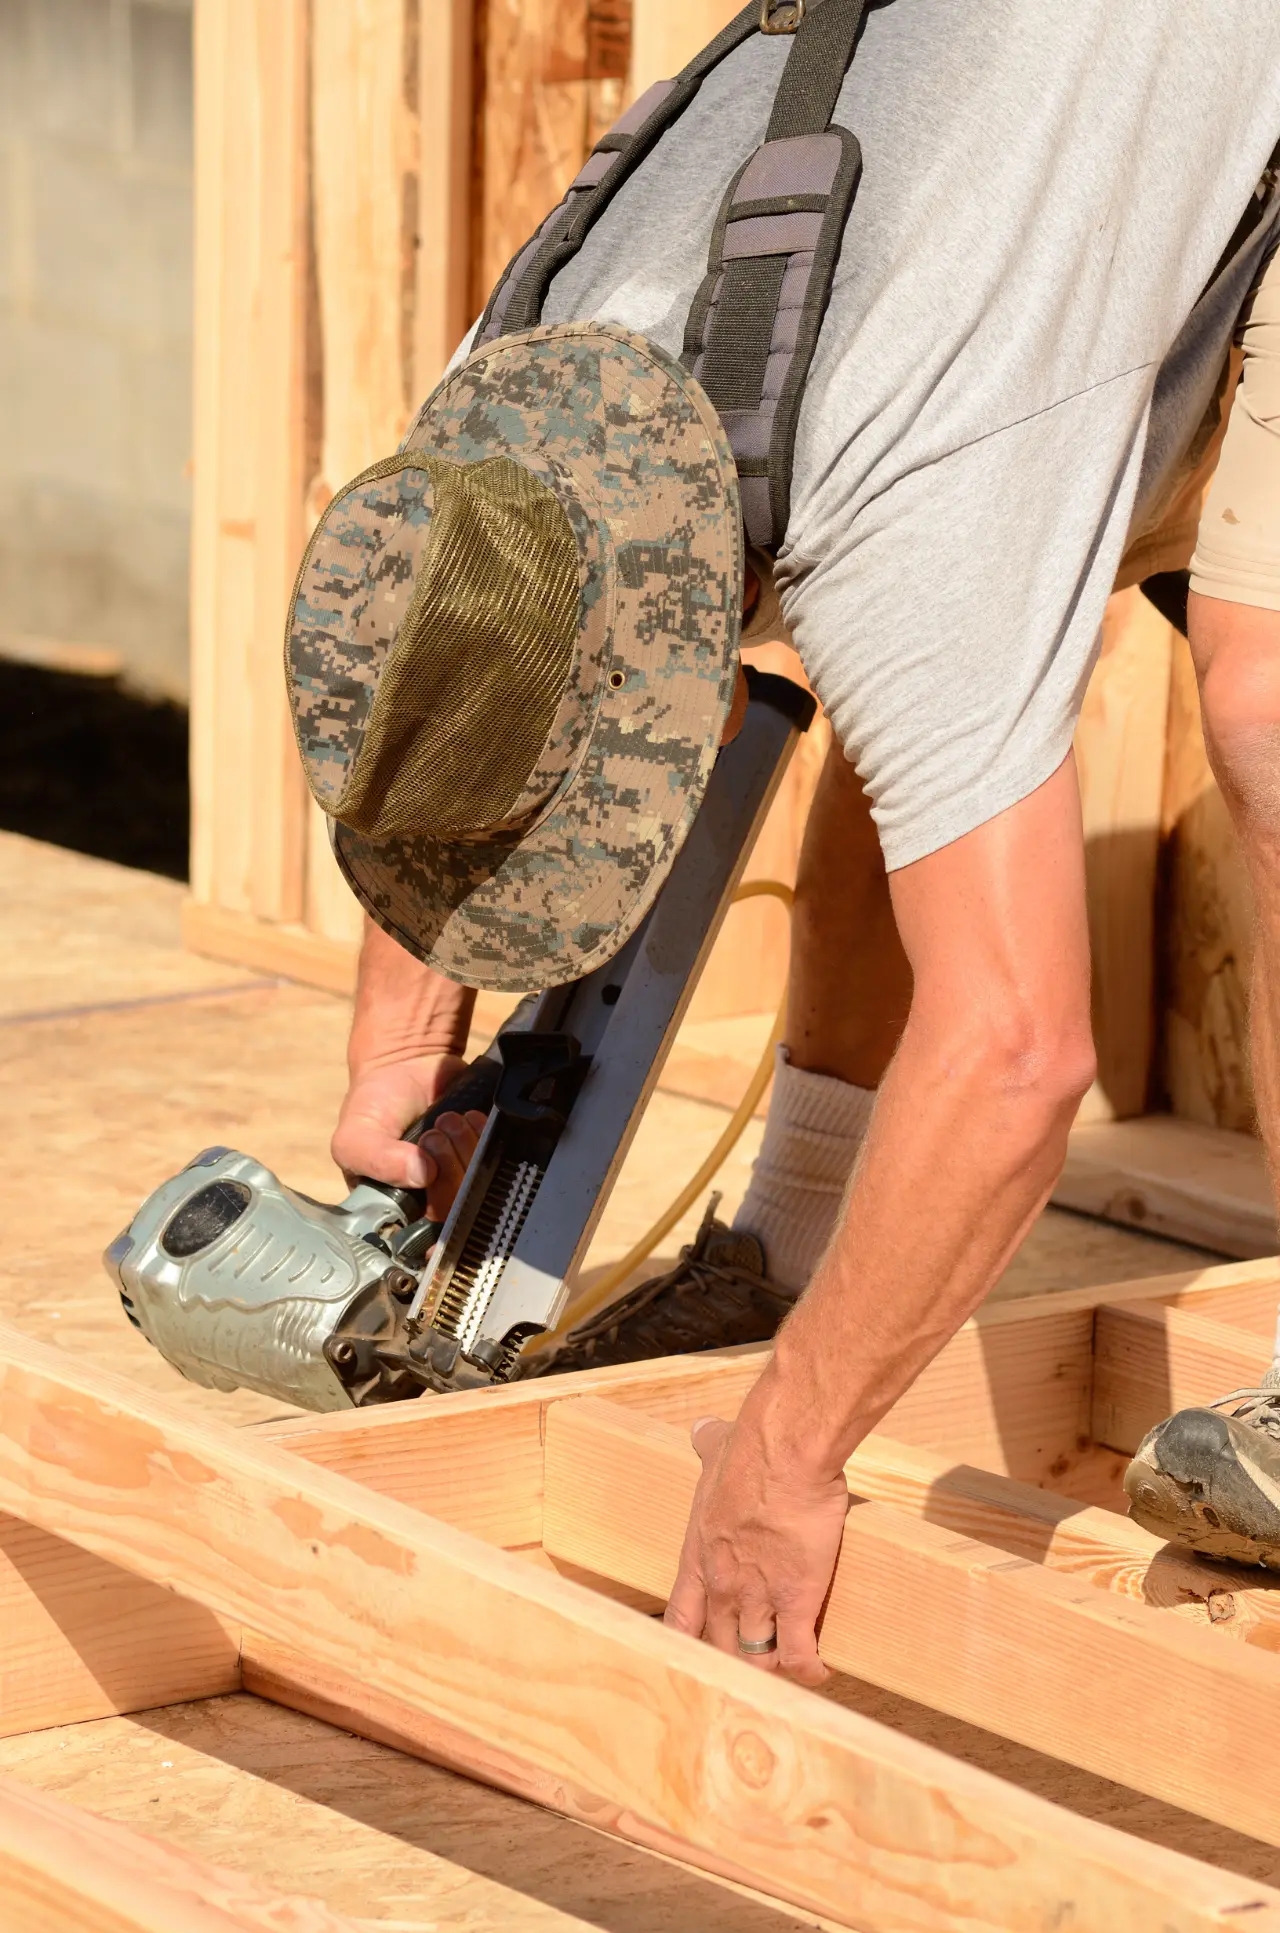
Square, Plumb, and Level
Layout gets checked before the walls stand up, because a frame out of square never gets any better.
Framed by Finish Carpenters
The crew that frames the addition also does trim work, so the framing anticipates what comes after it.
Ready for Inspection
Framing gets built to pass inspection the first time, not corrected later, after an inspector writes it up.
How a Framing Project Runs
Free Estimate
We look at the plans, the site, and the existing structure before quoting the framing work.
Written Scope
You receive the scope in writing, with materials, labor, and price listed on their own lines.
Scheduled Work
The crew frames on schedule and keeps the site clear so the inspections are not delayed.
Final Walkthrough
We walk the finished frame with you and correct any detail before the next trade starts.
Framing Projects in Connecticut
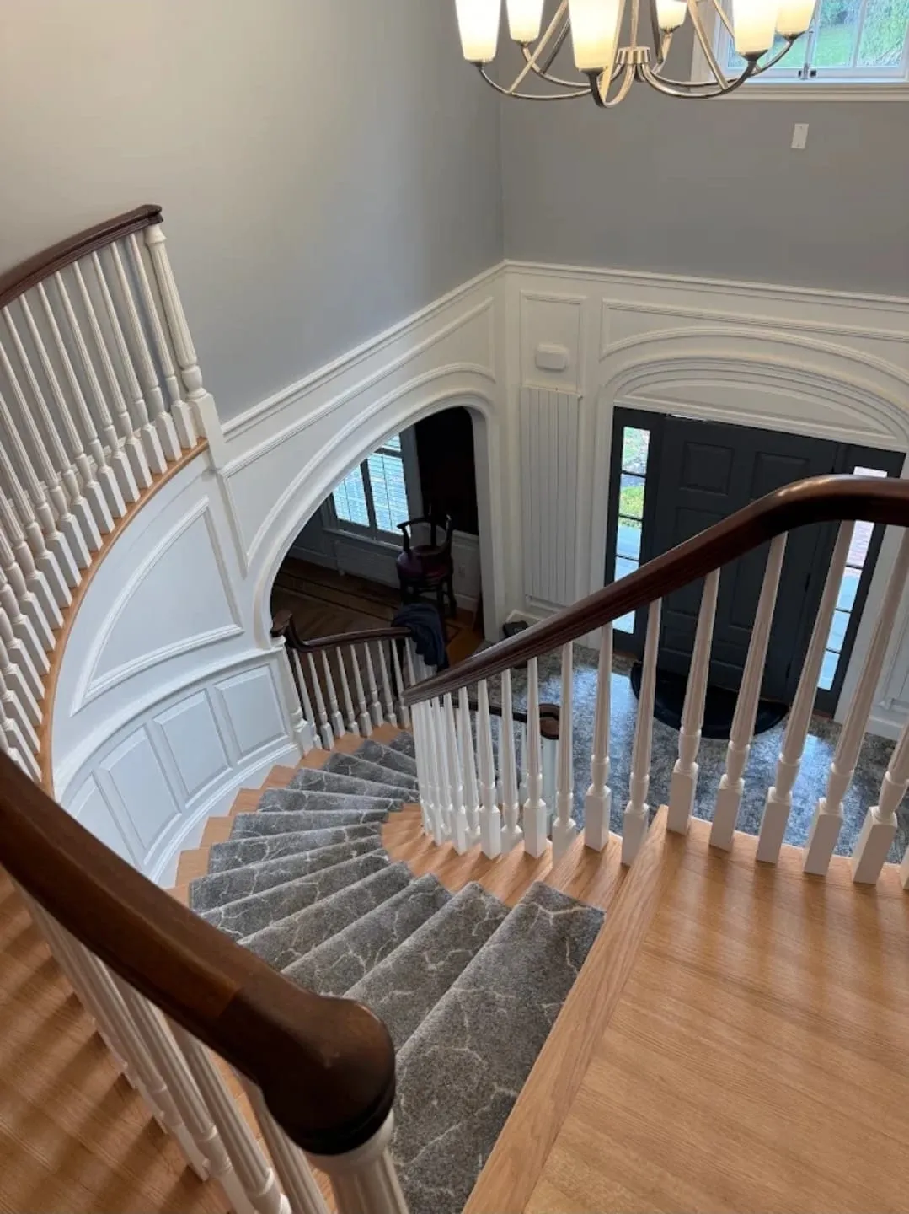
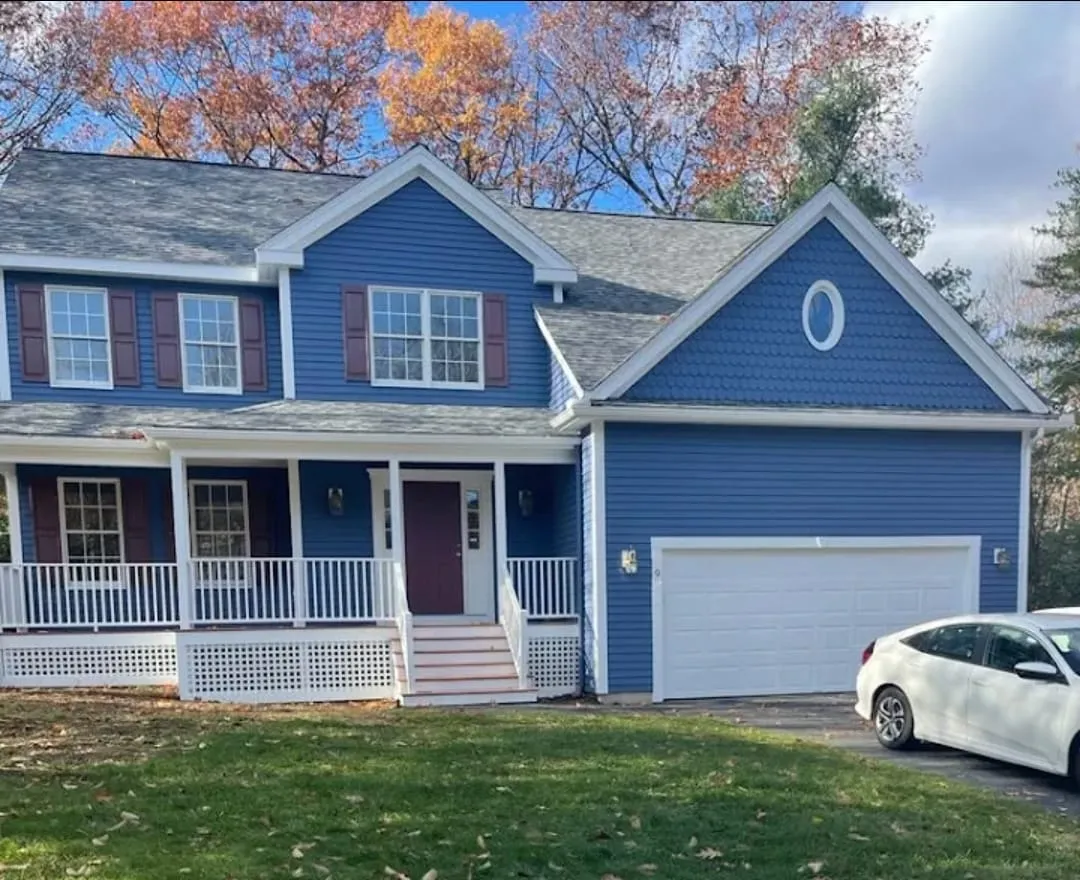
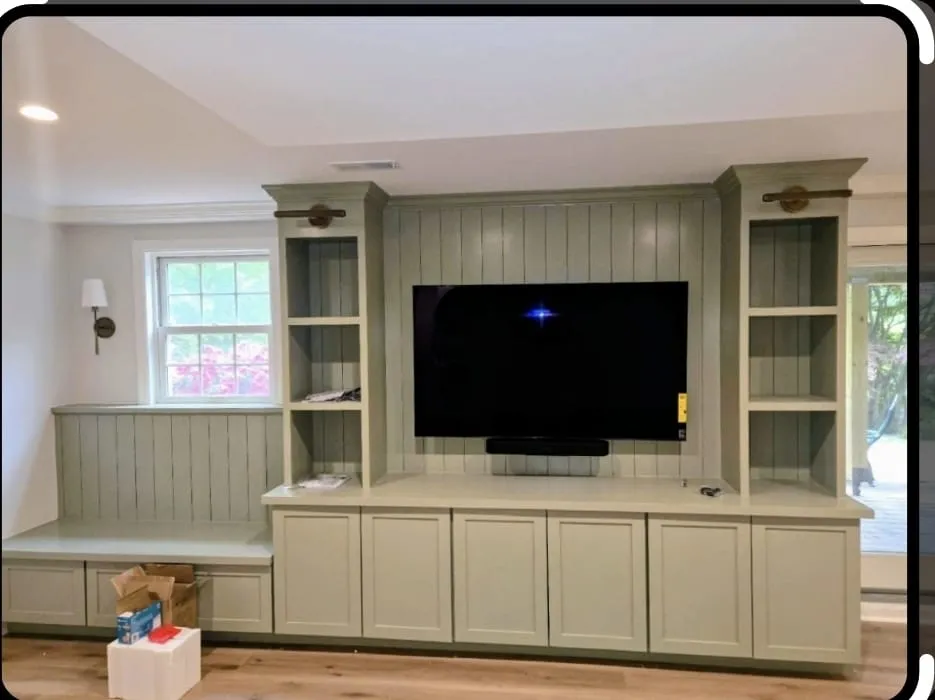
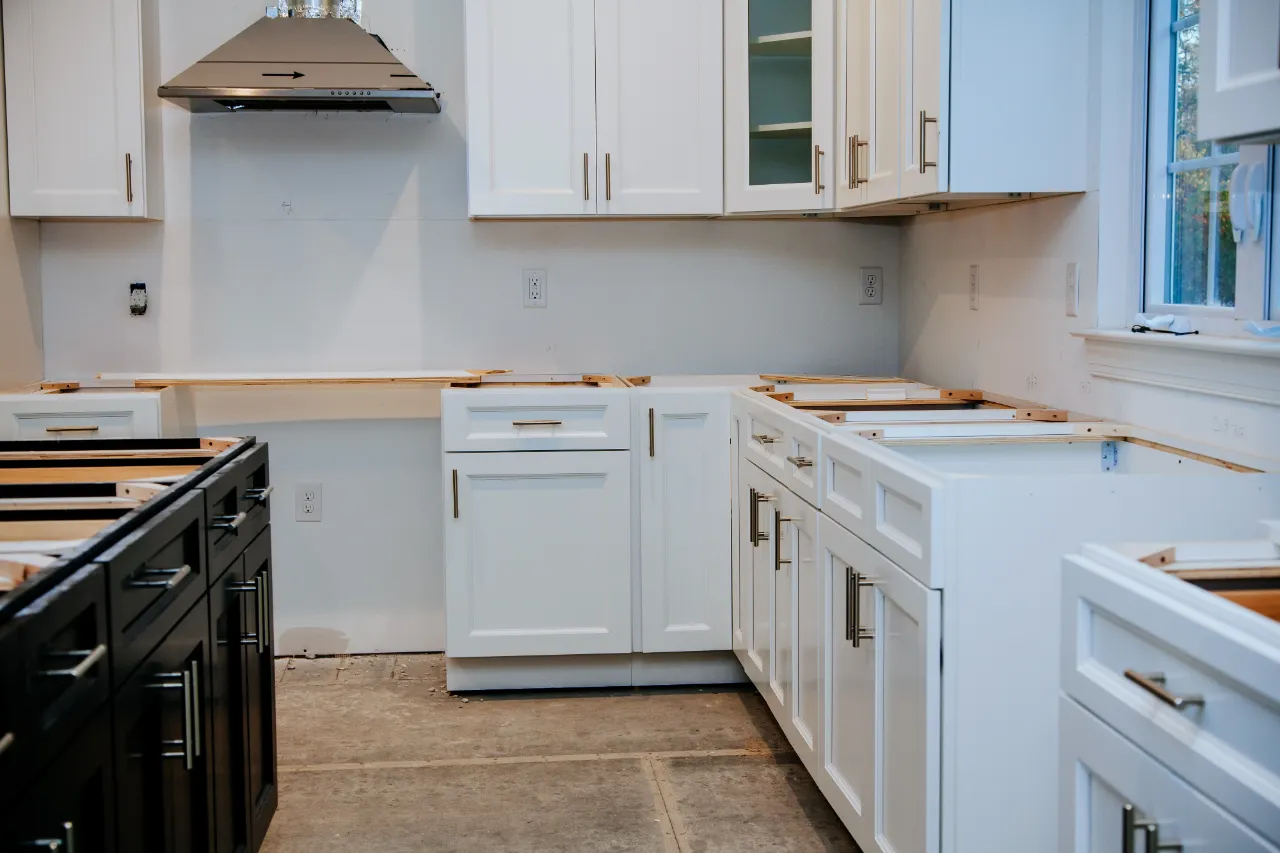
Addition and residential framing completed in Connecticut. Floor systems, wall framing, headers, and roof structure, photographed before the walls closed.
6 projects completed
Framing Questions We Get Asked
Answers to the questions Connecticut homeowners ask before starting a framing project.
We handle the framing and the carpentry. Foundation, roofing, mechanical, and electrical work come from your general contractor or the trades you already have lined up. We coordinate with them on the schedule.
For anything structural, yes. Spans, headers, and load paths come off the drawings, not off a guess in the field. If you do not have plans yet, we will tell you what the town is going to require.
Most Connecticut towns require a permit for an addition, and inspections happen at framing before anything gets covered. Ask us during the estimate and we will walk you through how it works in your town.
By the scope, not by a square foot number pulled off the internet. Size, height, roof structure, and how the addition ties into the existing house all move the price. You will get materials and labor broken out in writing.
Yes, and that is most of the work in this part of Connecticut. Older houses were framed differently, and the floors are rarely level anymore. The tie-in gets figured out first, because that is where an addition shows every mistake.
Call (203) 385-2517 or fill out the form on this page. Tell us the rough size of the addition, whether you have plans, and where the property is. We will set a time to come look at the house.
Framing Services in Connecticut Towns
Addition and residential framing in nine Connecticut towns, most of them in Fairfield County. Call and ask if your town is missing.
Ready to Frame Your Addition?
Tell us the size of the addition and whether you have plans. We will come out, look at the house, and price it.
Request Your Free Estimate